


Hussain Almoosawi’s practice extends beyond photography into communication design, documentation, and storytelling, guided by a curiosity about why things look the way they do. Shaped by art school and later by Melbourne’s walkable urban fabric, he learned to see design embedded in everyday elements such as signage and infrastructure. Rather than iconic landmarks, he focused on overlooked urban details that collectively reveal a city’s visual identity.
After returning to the UAE in 2013, this approach evolved into documenting modernist architecture and, eventually, his long-term project Facade to Facade. Initially driven by symmetry, the project now examines buildings as part of a broader urban narrative, valuing quiet, fragmentary structures over “hero” icons.
Hussain’s work reflects a pragmatic environmental consciousness rooted in sustainability, identity, and preservation. He is inspired by the Hima system, an ancient land stewardship approach that promotes collective responsibility through action-based knowledge. For Hussain, Hima represents a culturally grounded model of sustainability adaptable to contemporary challenges.
By walking cities, slowing down, and paying attention, Hussain uses photography to document manmade environments at risk of disappearing, inviting others to add memory and meaning to his growing archive.
The City Spoke to Me
How Hussain Almoosawi’s Photography Documents Architecture, Memory, and Identity in the UAE
When Emirati photographer and communication designer Hussain Almoosawi returned home in 2013 after spending eight years abroad, he found the city he had grown up in transformed by rapid urban development. Rather than being captivated by the soaring skyscrapers that now dominated the skyline, he was drawn instead to the overlooked buildings of the 1970s and 1980s that had shaped his childhood memories. That rediscovery became the foundation of his life’s work: documenting the façades of these forgotten buildings and revealing the harmony, cultural influences, and hybrid architectural identity that blends tradition, modernity, and climate-responsive design.
Hussain Almoosawi does not see himself simply as a photographer. His work exists at the intersection of communication design, documentation, and storytelling, driven by a persistent question: Why do things look the way they do?
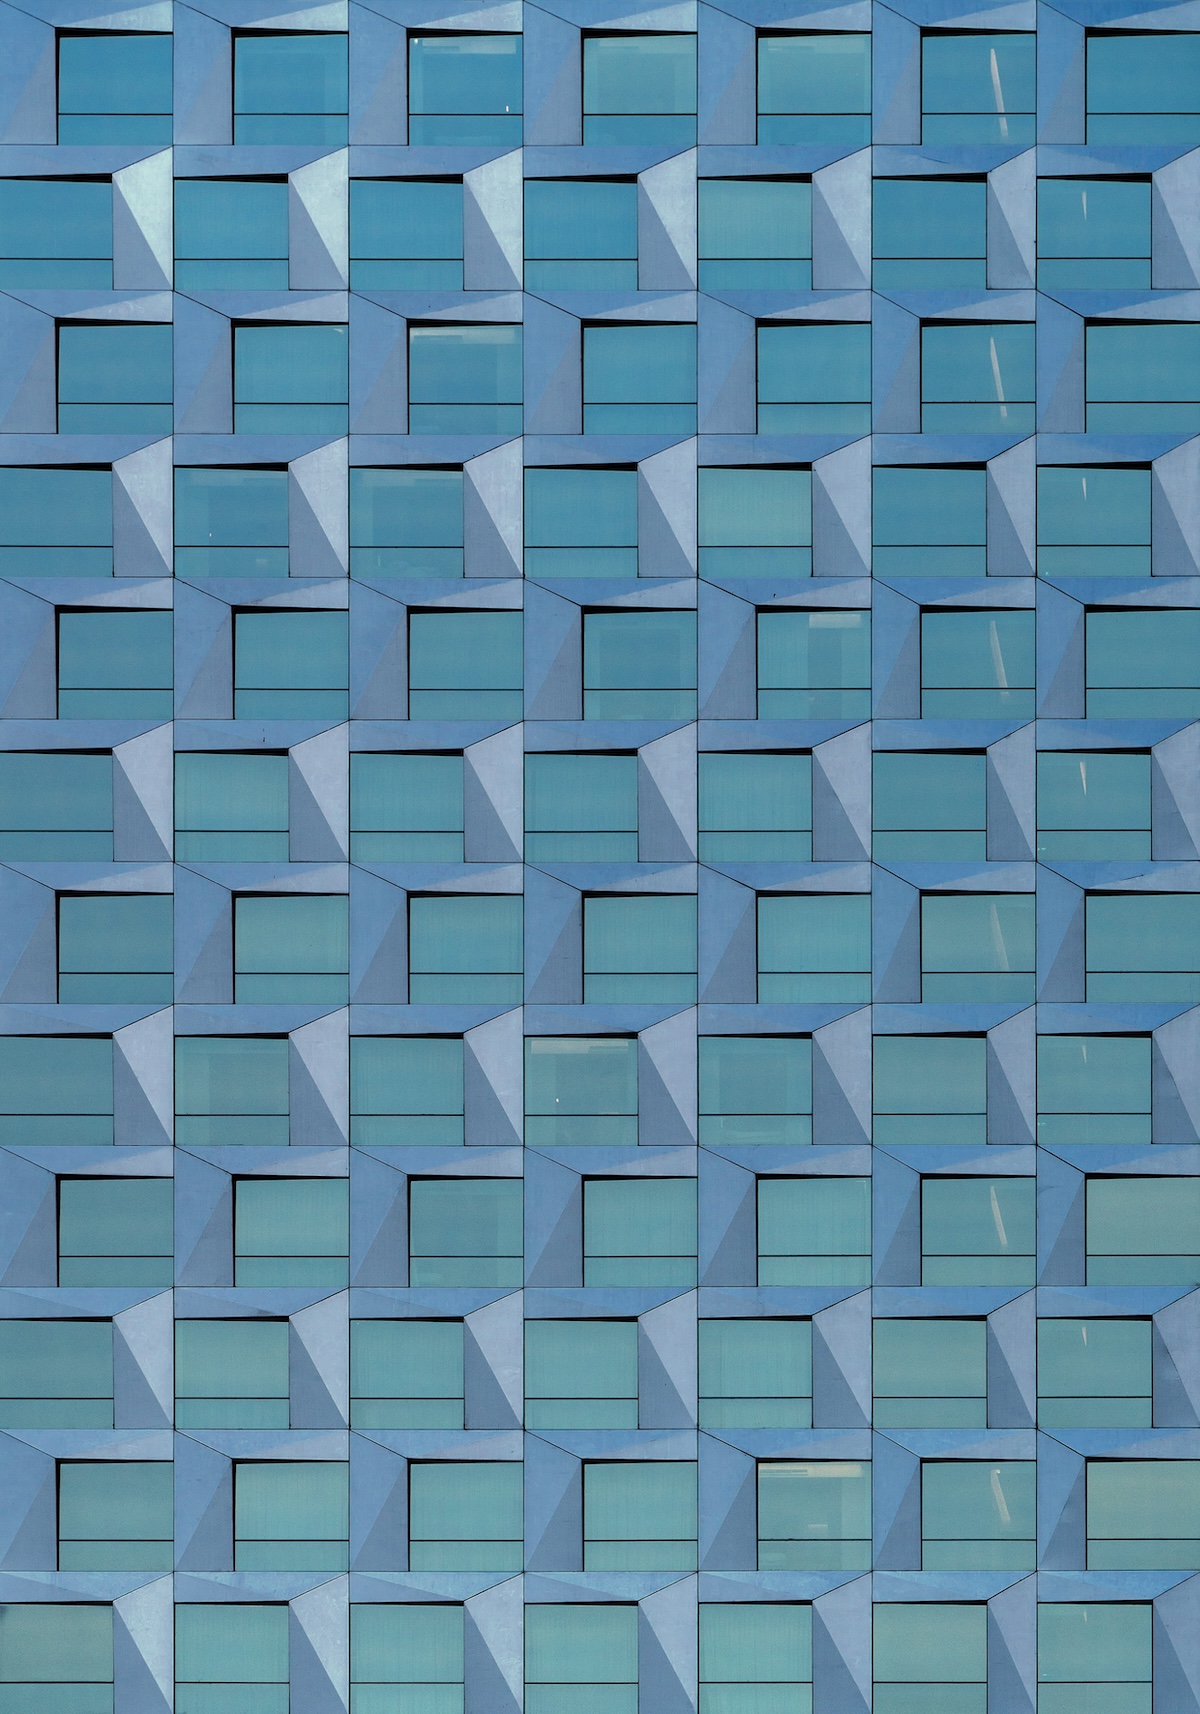
That curiosity took root while studying at the Queensland College of Art in Brisbane, Australia, where he realized that design exists everywhere.
“Everything around you has been designed. Countless decisions have been made for everything to appear the way it does.”
When he moved to Melbourne in 2009, that perspective matured. The city’s dense, walkable urban fabric became his informal classroom, where photography and design merged into a single practice. Rather than seeking iconic landmarks, he focused on the overlooked details of everyday urban life—fire hydrants, street signs, utility infrastructure, and other elements people pass without noticing.
“These are the things people rarely think about or simply take for granted, yet together they reveal a city’s visual identity.”
Over four years, this way of seeing helped him develop both his creative signature and his artistic voice.
Returning to the United Arab Emirates in 2013, he brought the same curiosity with him. The country’s architectural landscape—shaped by rapid growth, migration, and ambition—provided fertile ground for exploration. Unsure how to approach architecture directly, he began by photographing ordinary features such as boundary walls before gradually becoming fascinated by the modernist buildings constructed after the formation of the UAE in 1971. Often overlooked today, these structures reflect an era when architecture was more experimental and expressive.
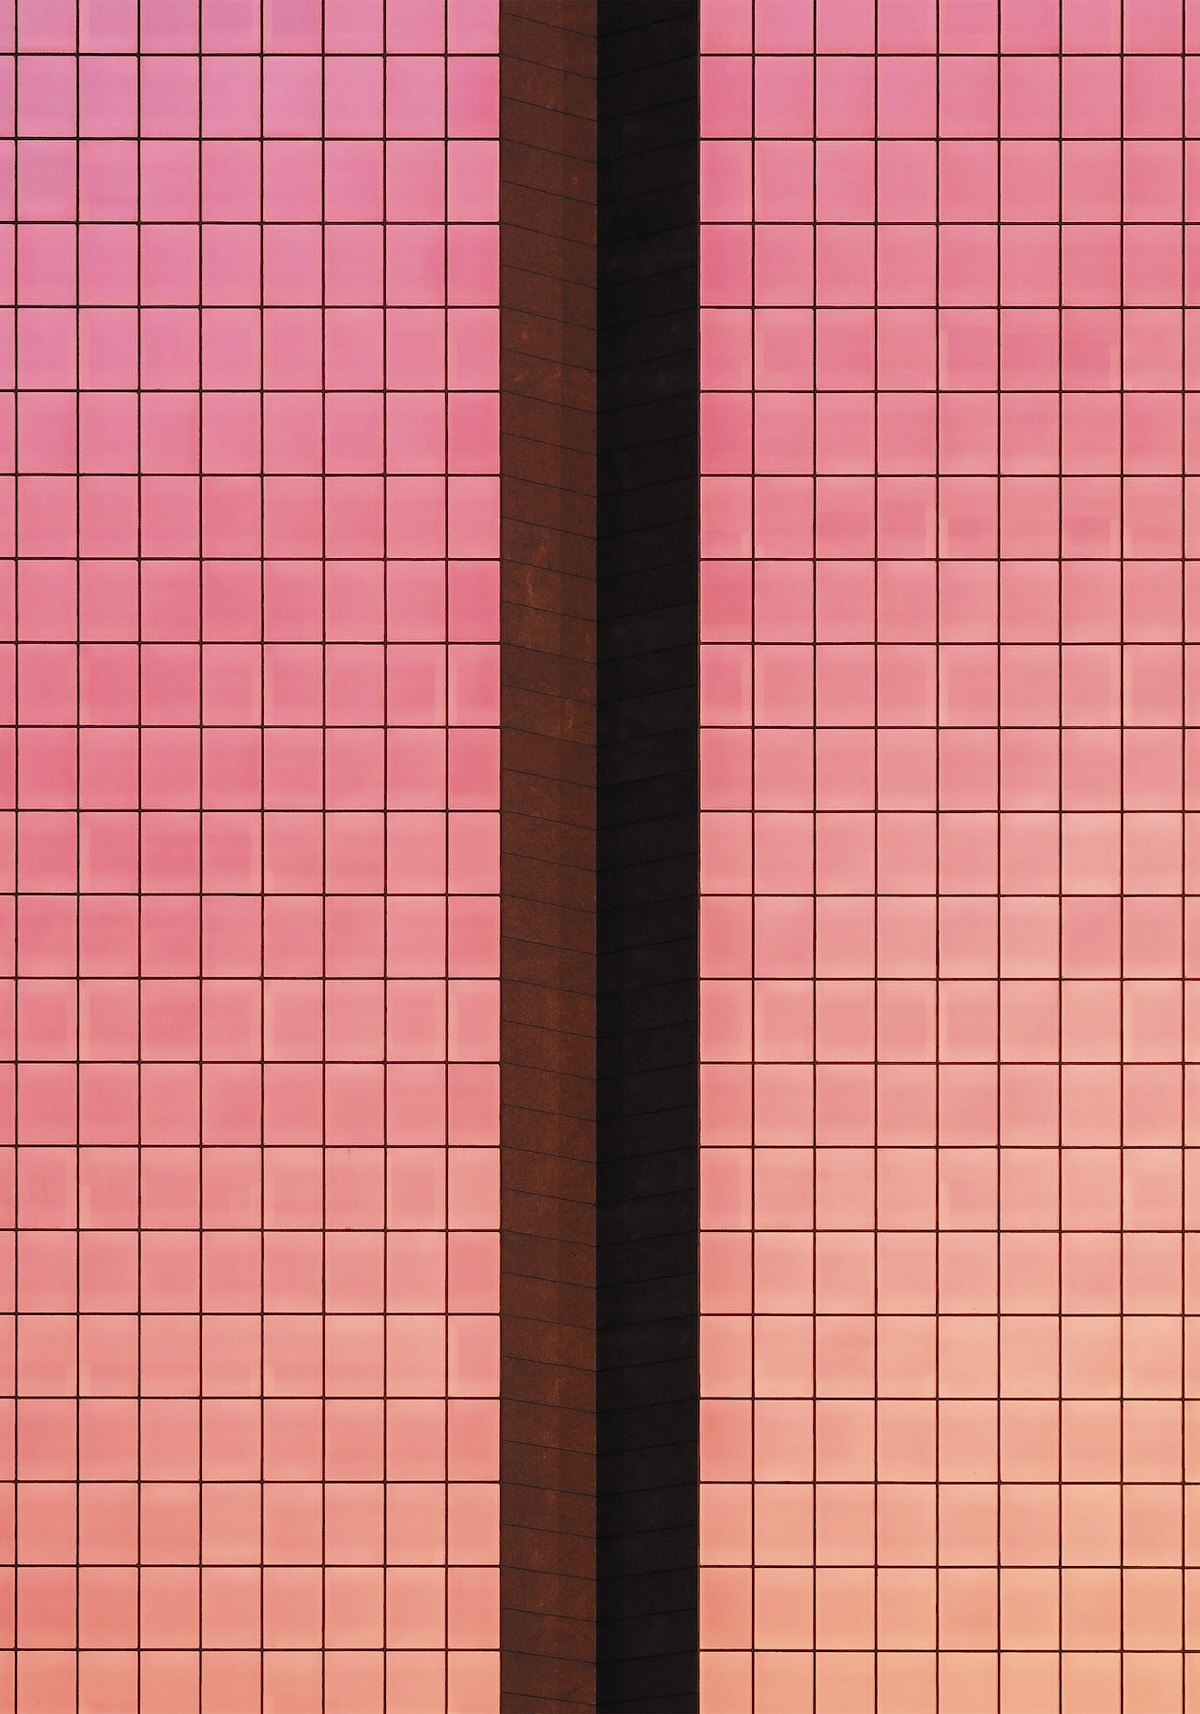
Buildings That Tell Stories
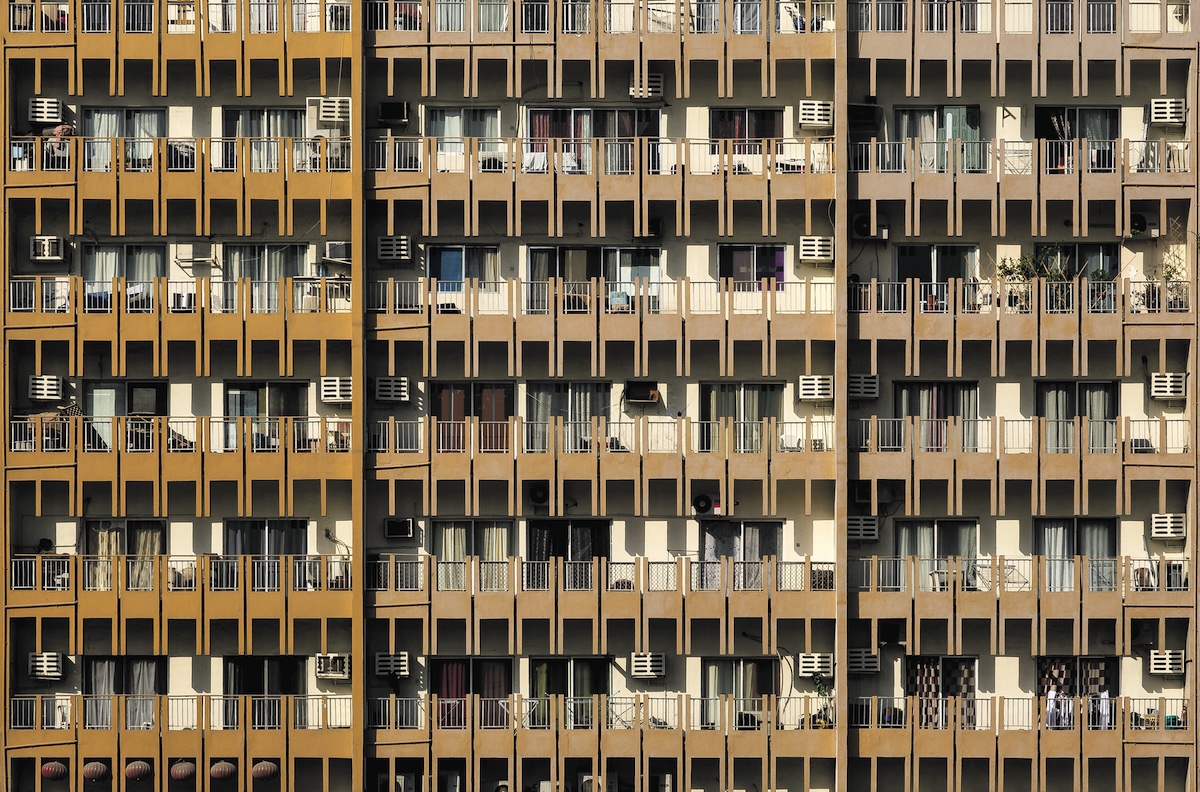
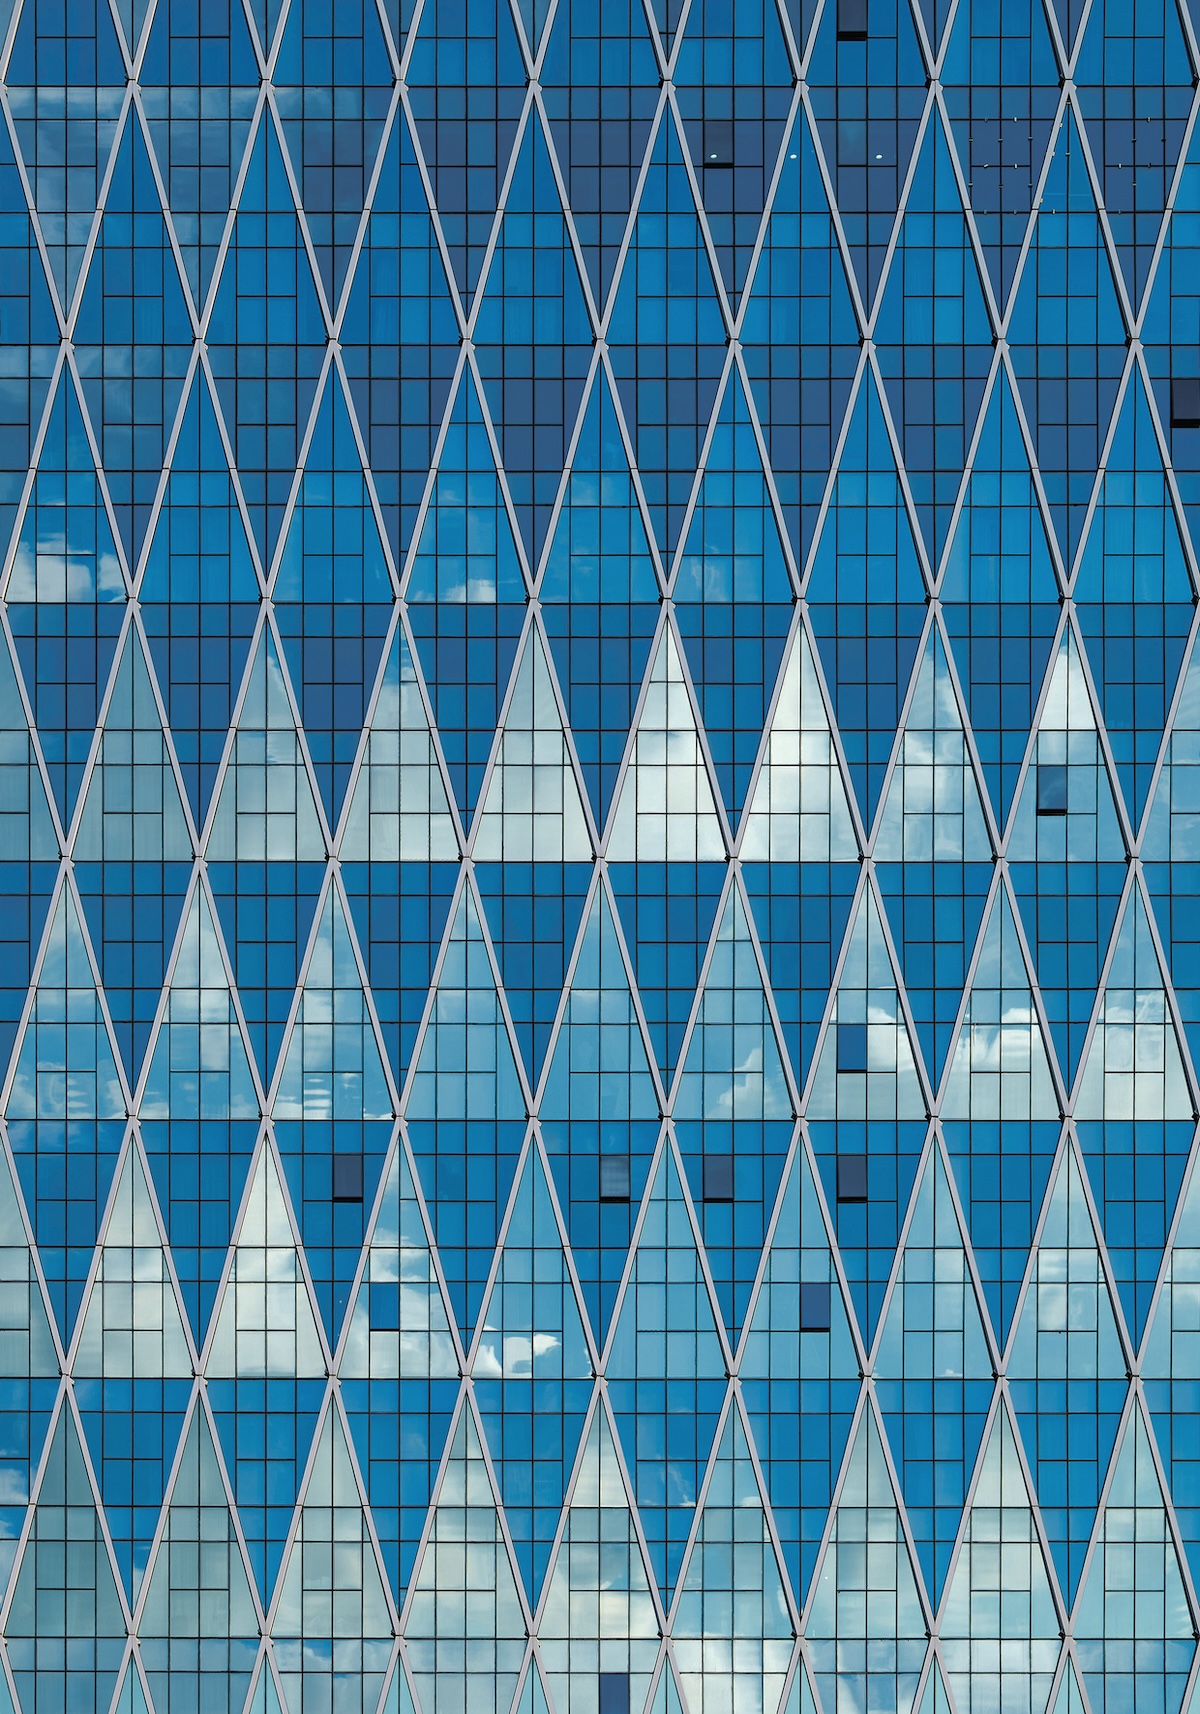
By 2017, symmetry had become Hussain’s visual tool for examining buildings throughout the Emirates. This eventually evolved into his long-term project, Facade to Facade, which documents architecture not as isolated monuments but as chapters within a broader urban narrative.
“My search to understand why façades look the way they do—and what they reveal about urban life—is now at its peak. Symmetry has become only the starting point.”
Building selection remains largely intuitive. Initially, Hussain searched for visually striking “hero buildings,” but soon realized that such landmarks were relatively few.
“Today I photograph buildings that reveal very little on their own, but tell a compelling story when viewed together.”
His archive is carefully organized by city and building height, balancing aesthetic logic with future research potential.
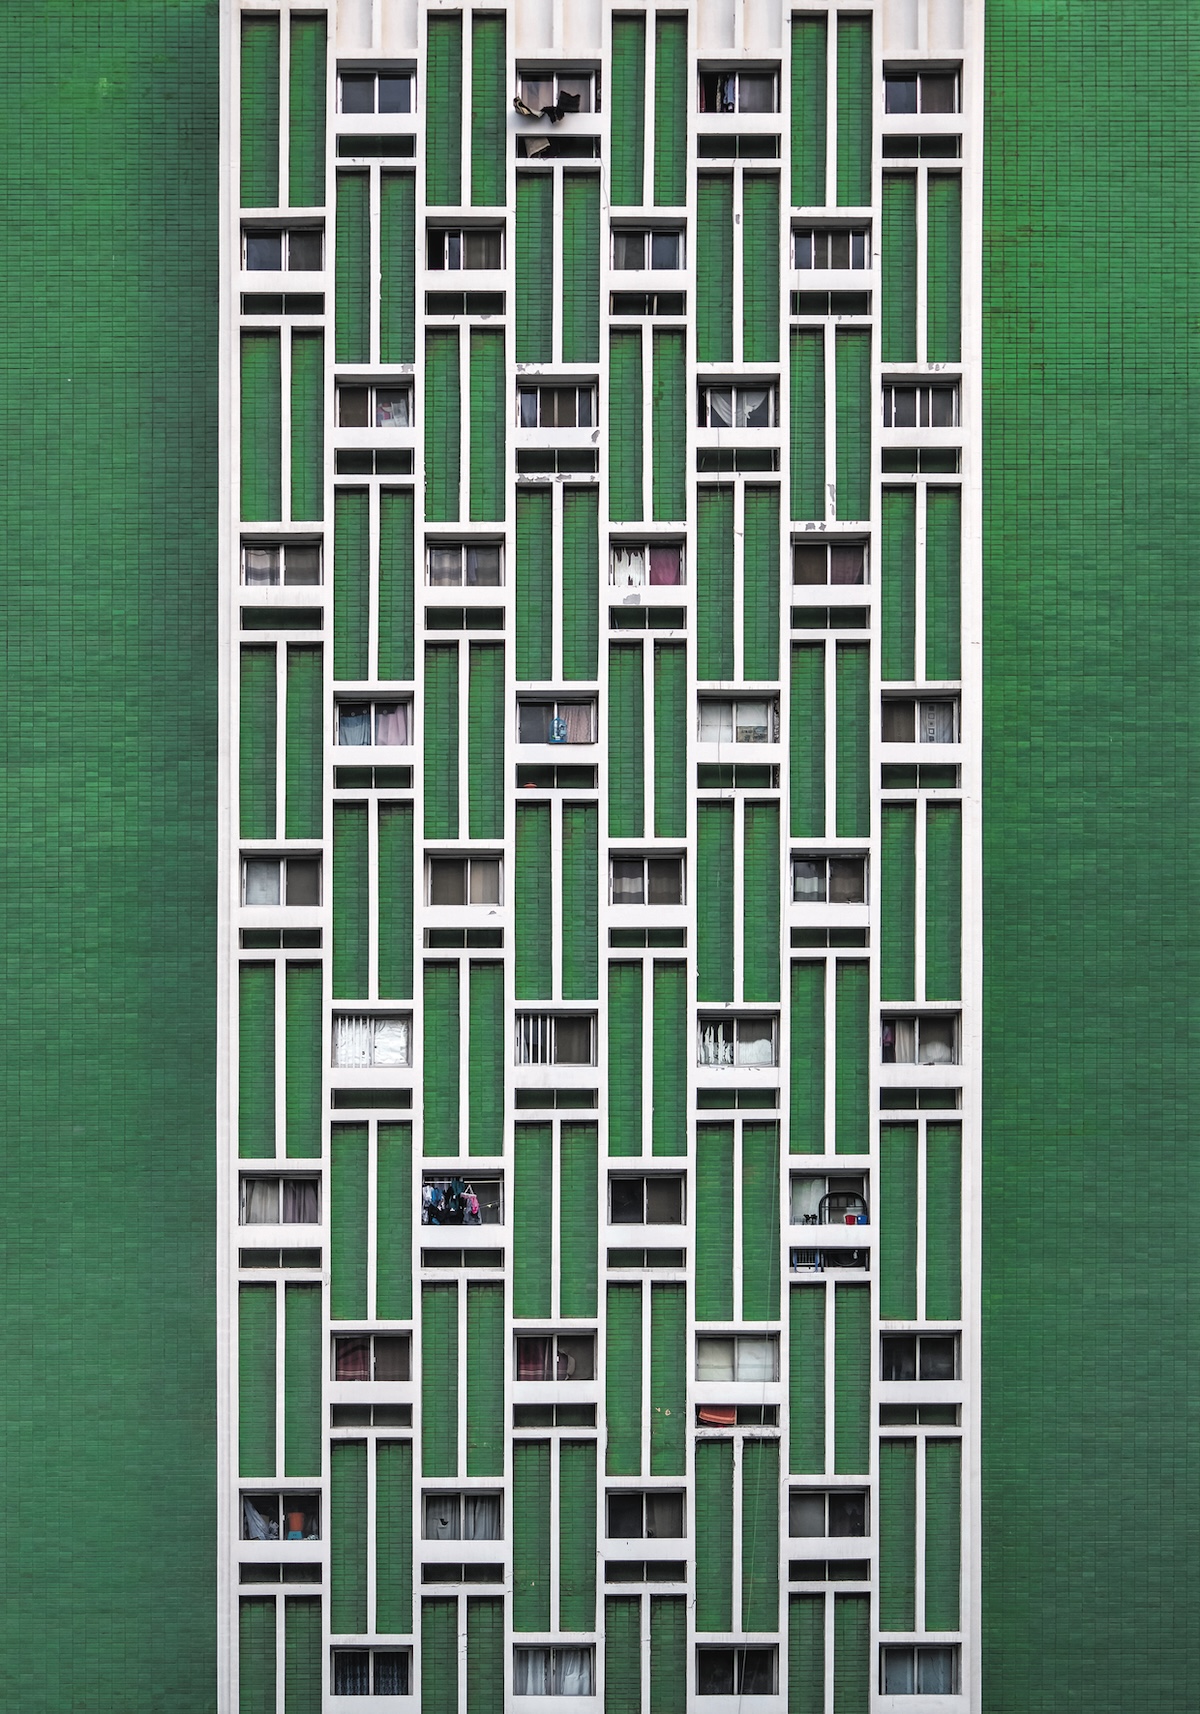
Architecture as Environmental Memory
Underlying Hussain’s work is a deep, though unconventional, environmental awareness.
His concern for the environment is less romantic than practical, driven by what he calls “an instinct for survival.” He advocates genuine sustainability founded on balancing environmental protection, economic development, and social well-being.
His focus on architecture reflects this philosophy. By documenting man-made places and identities that are increasingly threatened by disappearance, he explores how societies shape—and are shaped by—the environments they inhabit.
This also explains why he rarely photographs untouched landscapes.
For Hussain, photographing nature carries responsibilities that extend far beyond aesthetics. It requires lived experience and an understanding of geology, ecosystems, and the living organisms that inhabit them. Only then can a photograph become a form of knowledge.
Architecture, by contrast, is entirely human-made—complex yet more readily understood—and therefore offers a clearer lens through which to examine identity, memory, and sustainability.
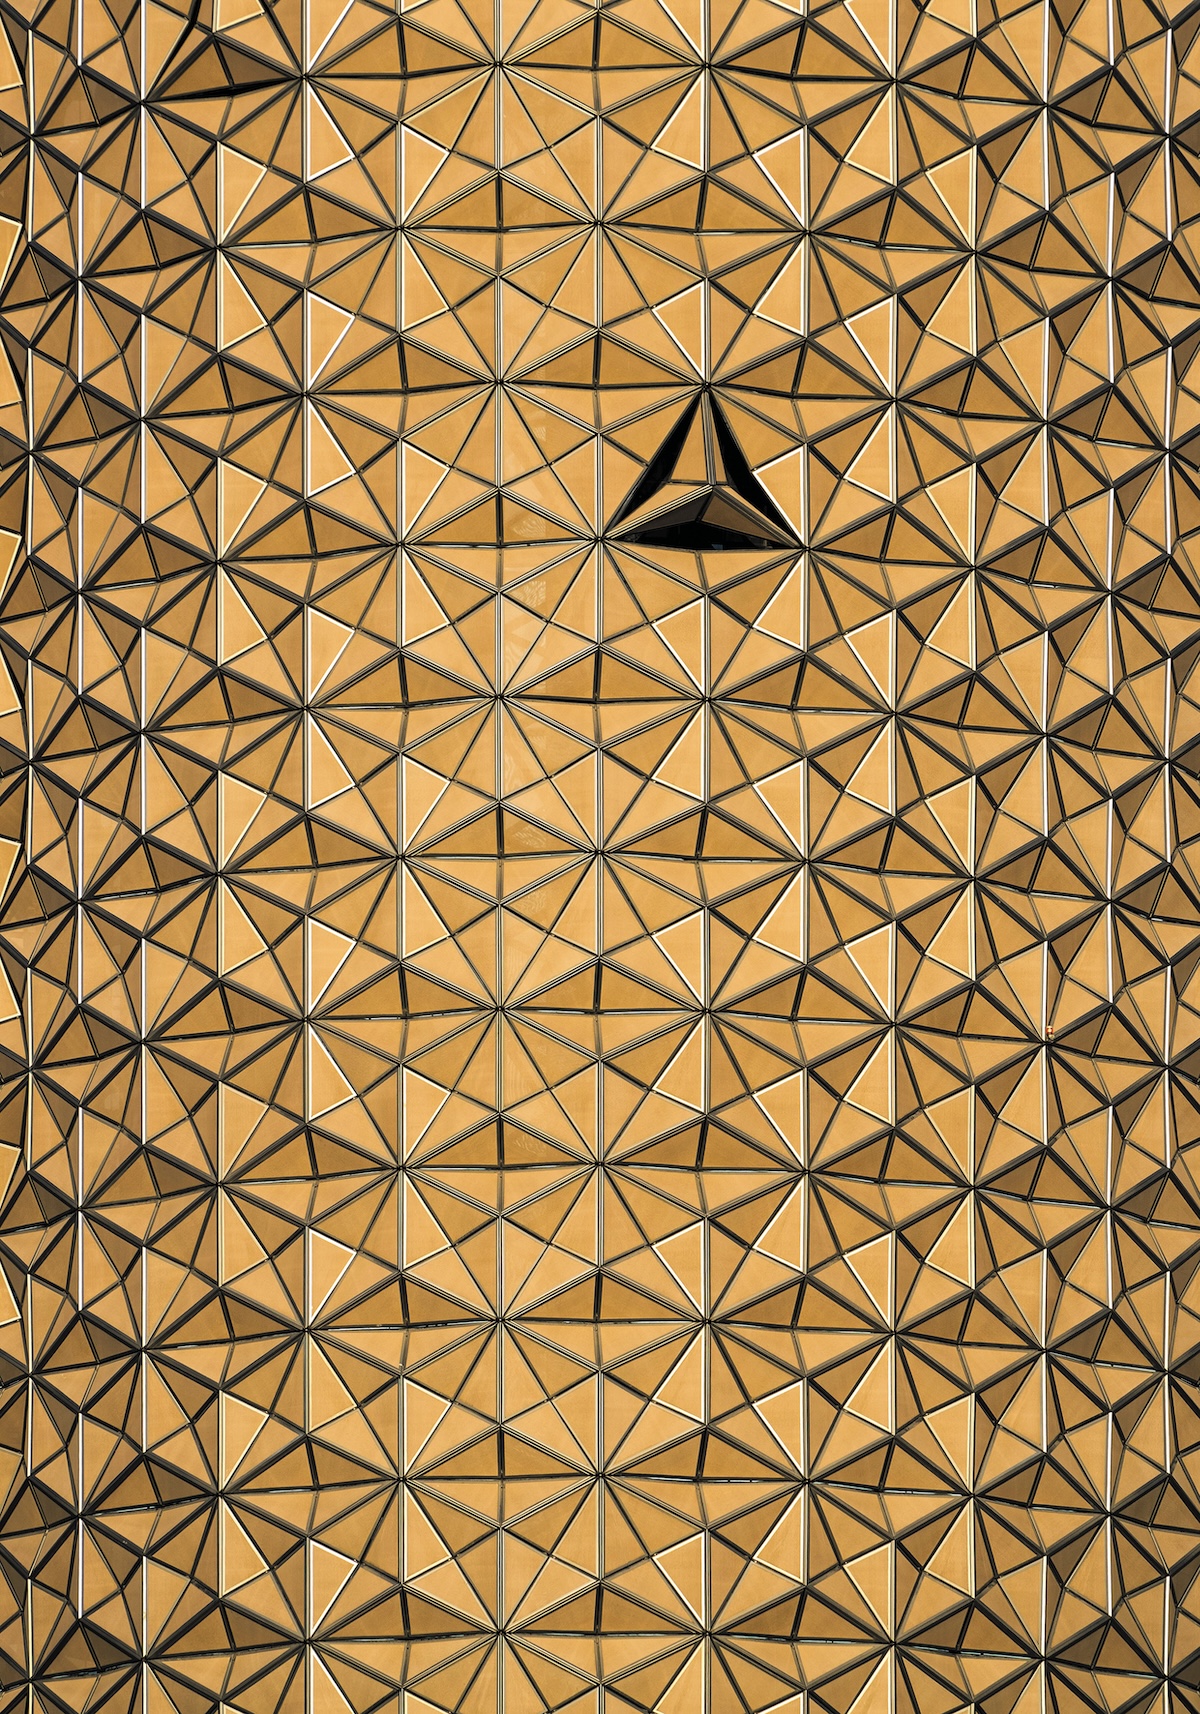
Inspired by Hima
His thinking on sustainability naturally leads him to admire the Hima approach—the traditional community-based system of land and natural resource management that the Society for the Protection of Nature in Lebanon (SPNL) is reviving throughout the Arab region.
What particularly resonates with him is the Hima model’s emphasis on learning through action: a network of interconnected local solutions that collectively create meaningful change.
To Hussain, Hima represents both cultural pride and practical wisdom—an indigenous system rooted in the Arabian Peninsula while remaining adaptable to contemporary conservation challenges.
“Whenever I hear about Hima, it brings a smile to my face. It captures the true meaning of sustainability by placing people at the heart of nature rather than at its margins. It builds responsibility through participation. Its application can have tremendous impact in a country like Lebanon, where the Hima for Peace programme strengthens social cohesion and contributes to conflict resolution.”
A Living Archive
Much of Hussain’s work depends on slowing down.
Although driving is almost unavoidable in the UAE, he insists that walking remains essential to understanding a city.
“Walking neighbourhoods street by street is crucial for discovering the subtle details that reveal a city’s rhythm and character.”
Melbourne taught him the value of intentional walking, even while recognizing the different climatic and cultural realities of Gulf cities.
He sees his growing photographic archive not as a finished collection but as a living platform.
His hope is that residents, researchers, architects, and historians will contribute additional layers of memory—stories, photographs, and lived experiences—transforming every façade into a point of discovery.
With so few official records documenting many of the UAE’s older buildings, Hussain believes photography has become one of the most effective ways to preserve this architectural heritage.
His advice to photographers is refreshingly simple:
“Pay attention. Walk. Resist trends. To discover hidden beauty, you first have to notice it. Then the ordinary begins to speak, and cities slowly reveal themselves.”
Interview
In Search of Spaces of Coexistence: An Architectural Journey
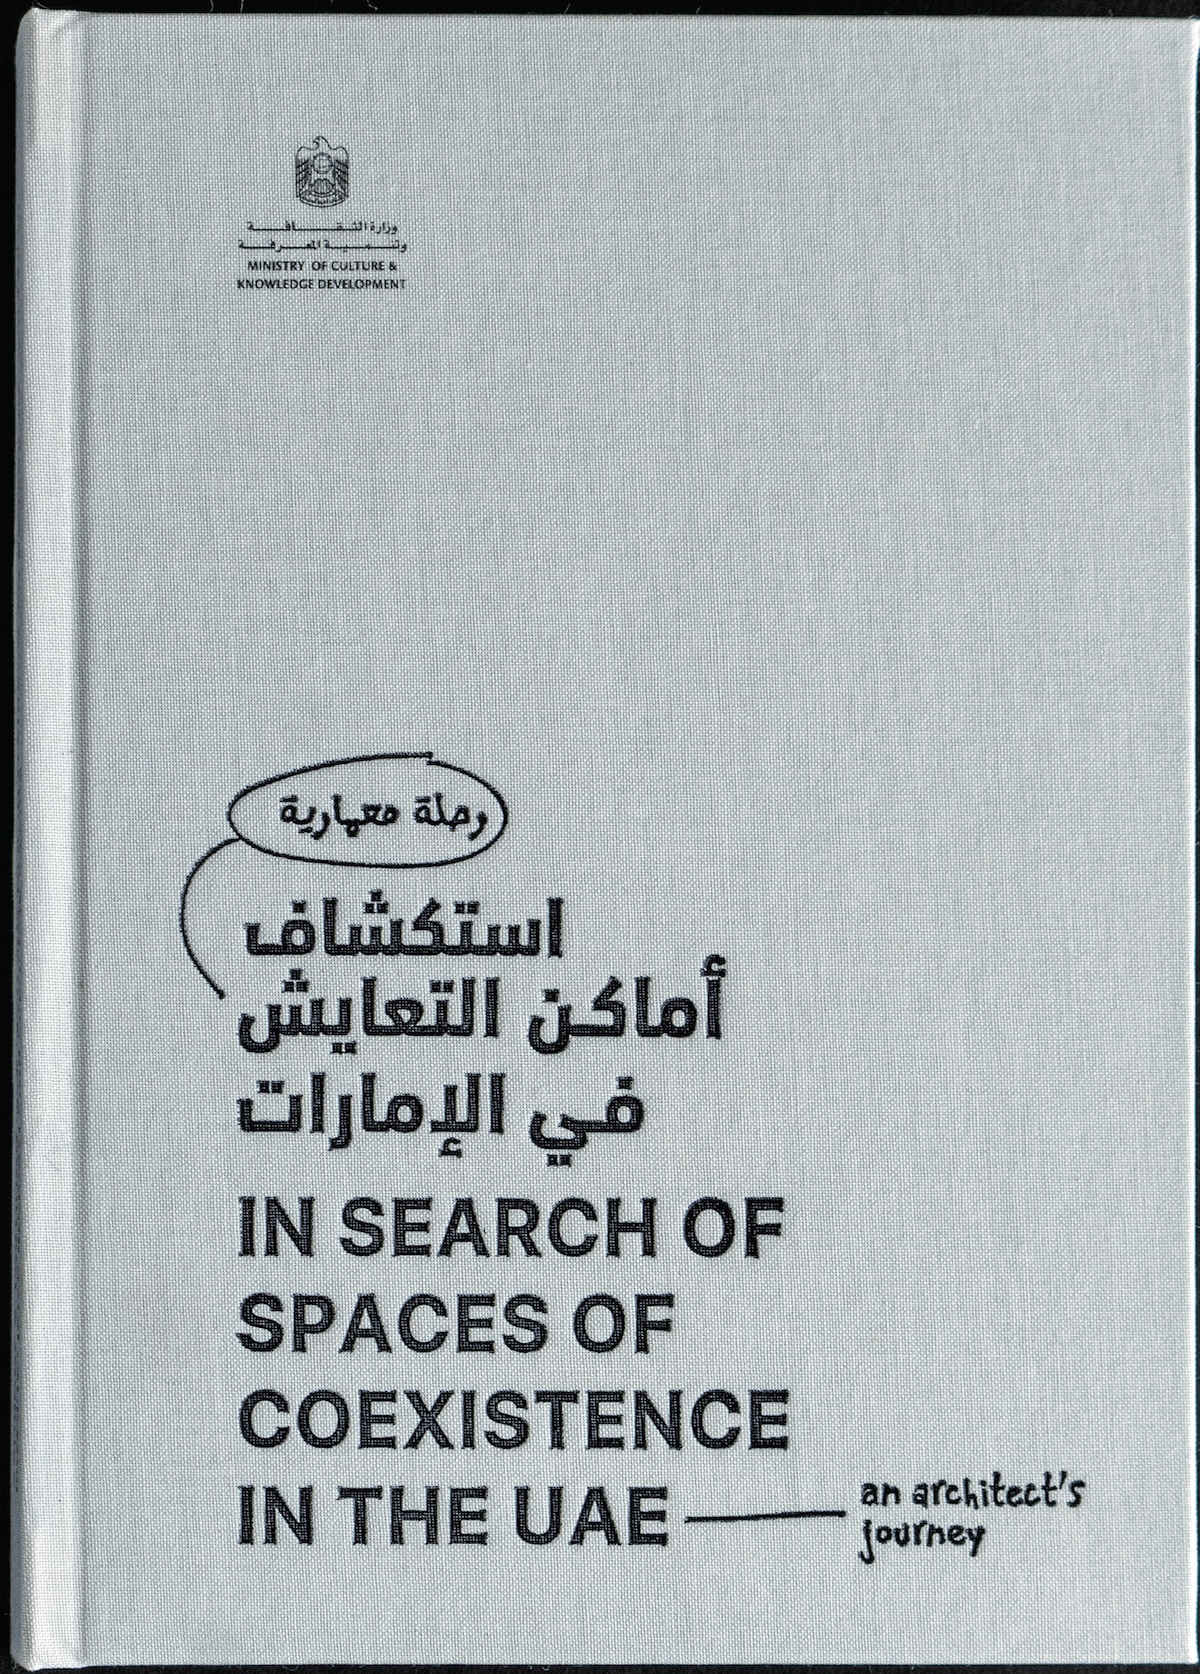
The UAE Ministry of Culture and Knowledge Development published In Search of Spaces of Coexistence: An Architectural Journey as part of the UAE Year of Tolerance 2019.
Featuring photography by Hussain Almoosawi, the book documents the country’s architectural heritage through places of worship and community gathering spaces. It explores how communities shape architectural identity—and how architecture, in turn, shapes the social fabric around it.
Al Hima Magazine spoke with Almoosawi about the project.
How would you summarize this book?
It is a social and architectural journey through a carefully selected collection of places of worship and community spaces across the United Arab Emirates, reflecting the country’s rich cultural diversity across different historical periods.
The book features forty sites representing a wide spectrum of religions, architectural styles, and significant social landmarks.
When discussing coexistence through architecture, which design principles most effectively promote it?
In this book, coexistence refers broadly to the different spaces and communities that live together peacefully and harmoniously.
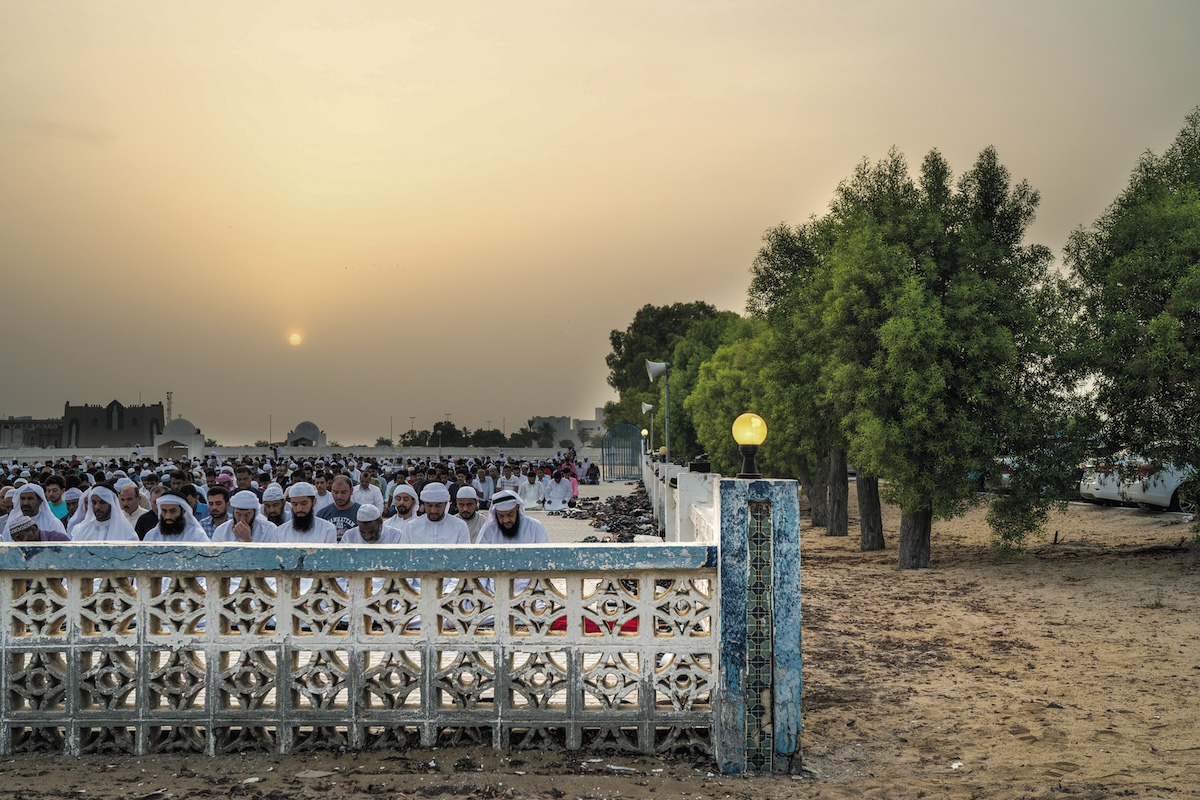
In some cases, places of worship stand side by side, such as church complexes. Elsewhere, entire neighbourhoods demonstrate a long history of religious coexistence.
One of the most remarkable examples is the Hindu Temple in Bur Dubai, established in 1958 within the Old Souq, directly beside Juma Mosque.
The marketplace brought people together, allowing these religious spaces to become naturally integrated into everyday life. Over time, many places of worship relocated to the outskirts of the city to accommodate growing congregations and additional facilities.
Yet stepping out of Juma Mosque and immediately entering the temple precinct—almost without realizing it because both are so seamlessly woven into the market—remains one of the finest examples of urban coexistence I have ever experienced.
This physical overlap encourages people from different cultures to interact naturally in their daily lives, fostering both conscious and unconscious forms of coexistence.
Which project do you consider a model for integration?
One of the most outstanding contemporary examples is the Abrahamic Family House in Abu Dhabi.
Unlike the market setting in Dubai, this project is situated within a cultural district. It brings together a mosque, a church, and a synagogue within a single campus, allowing worshippers, visitors, and residents to experience a profound sense of harmony.
Each house of worship functions independently, yet the physical and symbolic connections between them create a deeply moving spiritual experience unlike that offered by more conventional forms of religious architecture.
For more of Hussain Almoosawi’s Photography: https://hugraphic.ae/